
Open House Sat, Sep 26th 12:00 PM - 06:00 PM - Views - New Construction - Eco Friendly
Address
1272 High Meadow Lane, Goldsby, OK
Price
$ 839,900
Property Attributes
- MLS#1250823
- TypeSingle Family
- Listing Status Active
- CountyMCCLAIN
- CityGoldsby
- NeighborhoodSummit Ranch
- Zip73093
- StyleTraditional
- Year Built2026
- Price$ 839,900
- Bedrooms4
- Full Bathrooms3
- Half Bathrooms1
- Sqr Footage3266
- Lot Size1.51 Acres
Data Source:
Oklahoma City Metro MLS (OKCAR)
Property Description
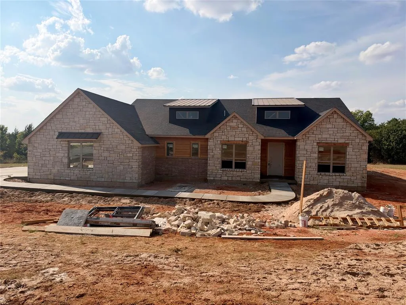
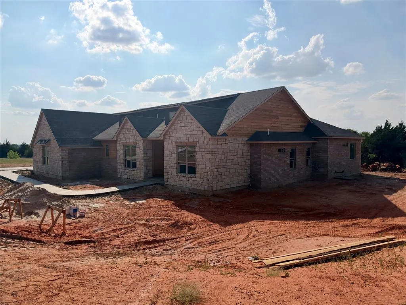
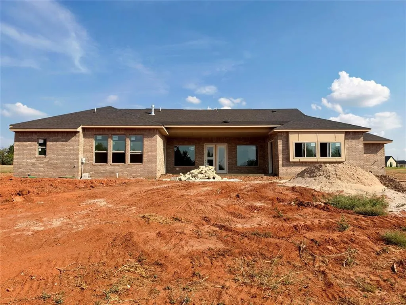
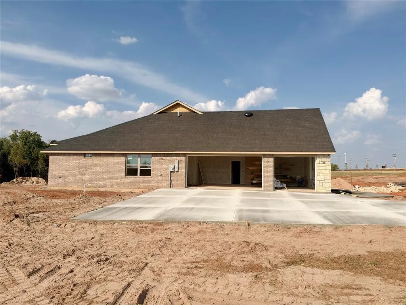
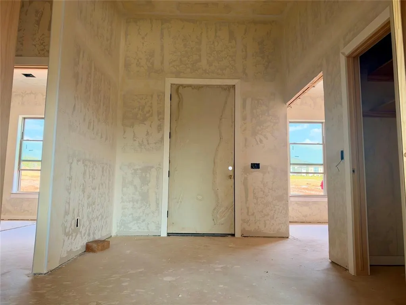
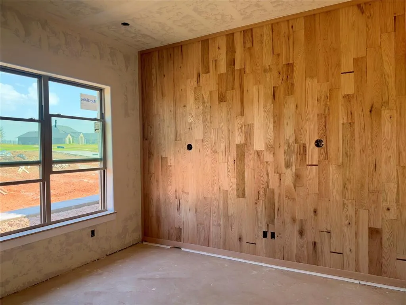
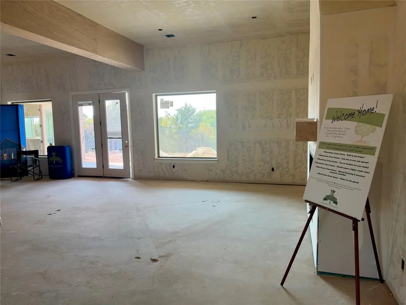
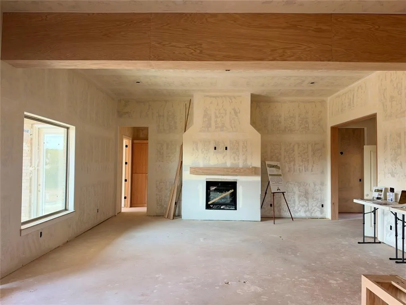
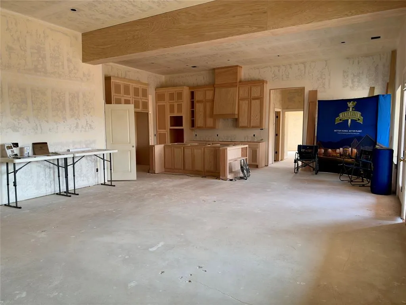
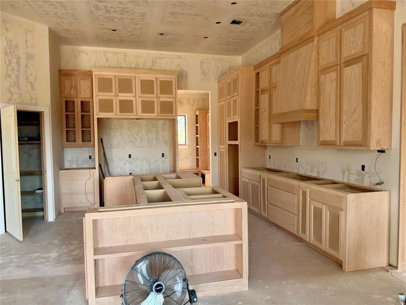
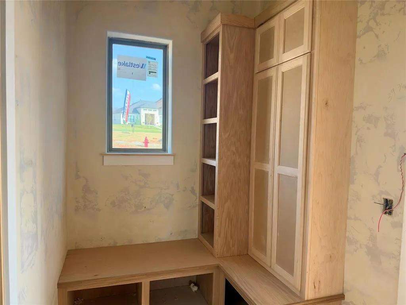
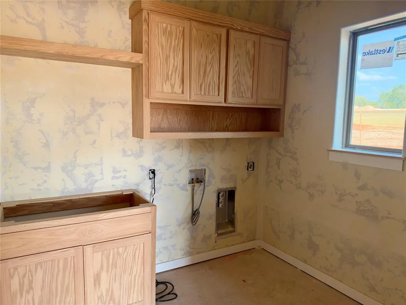
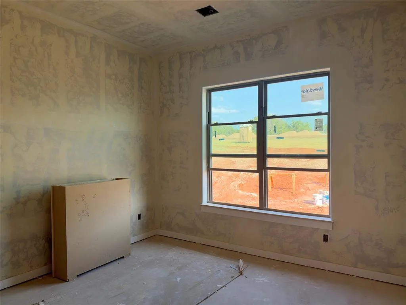
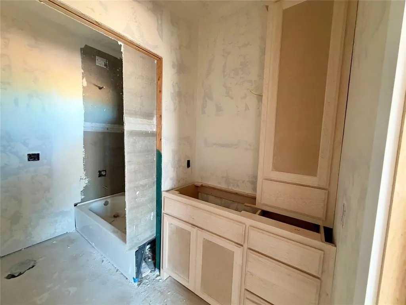
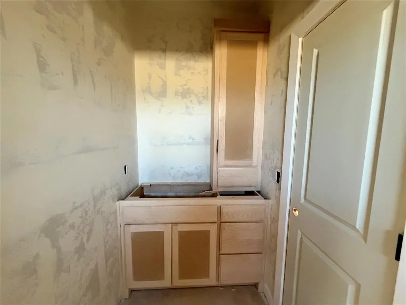
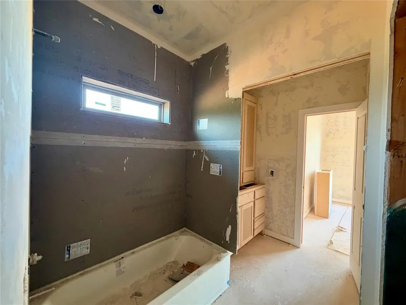
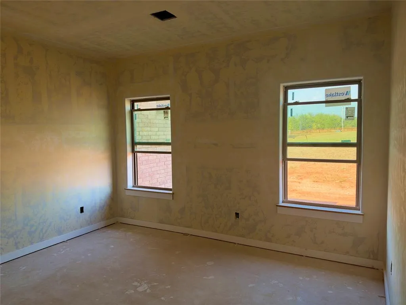
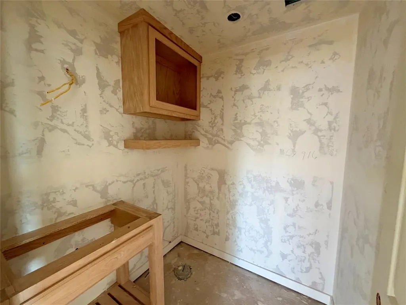
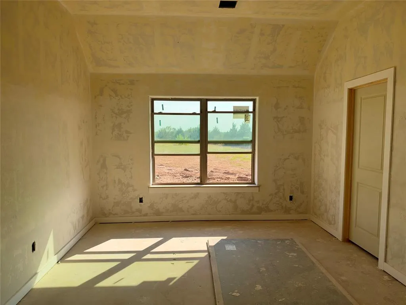
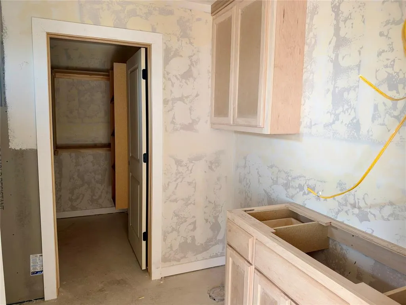
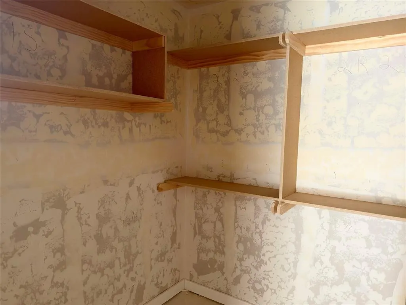
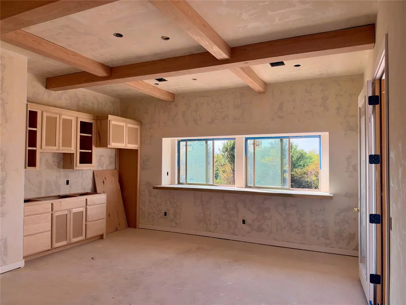
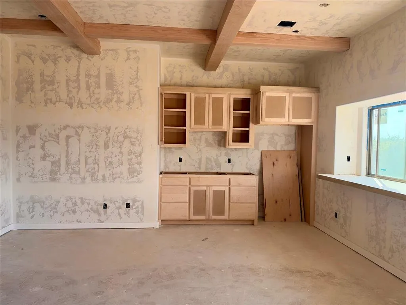
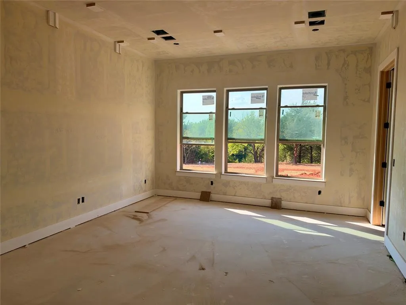
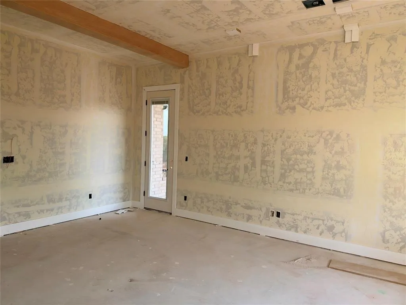
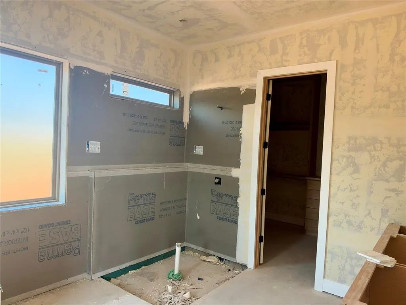
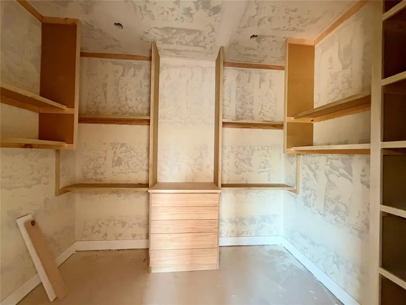
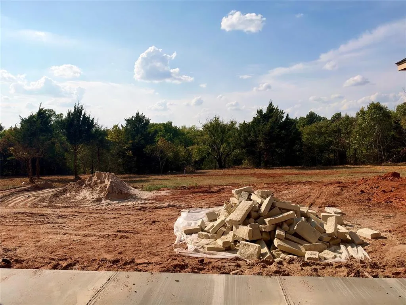
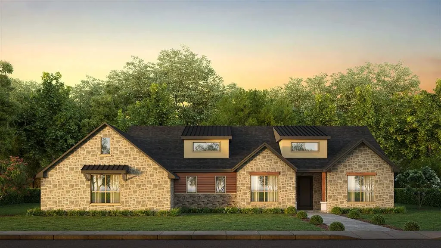
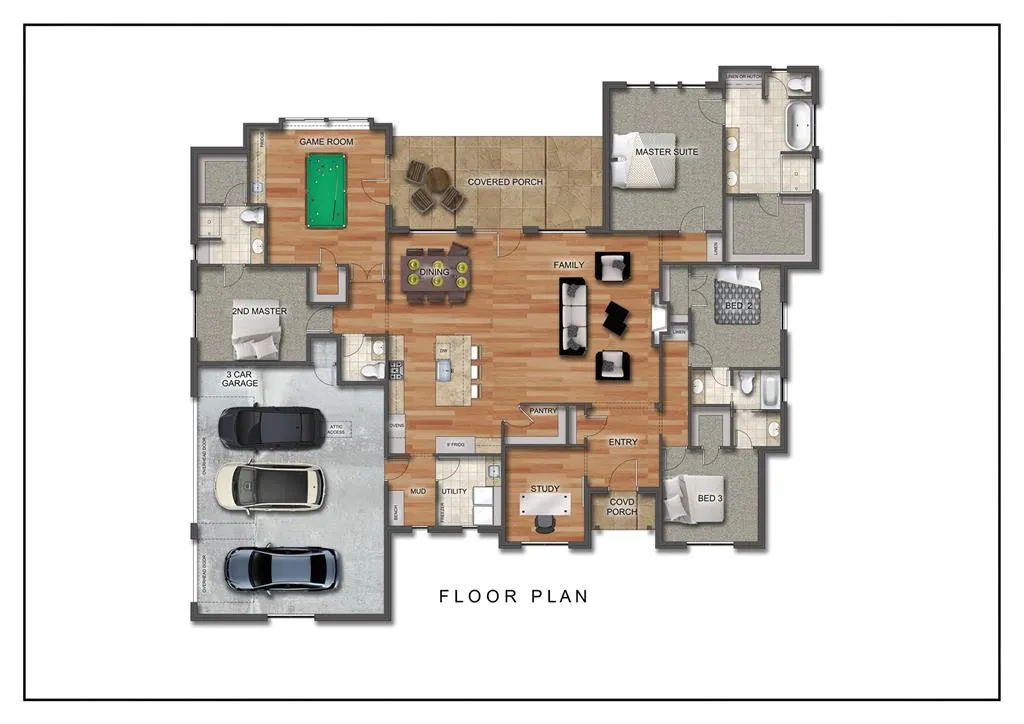
Luxury Living Backing to a Wooded Canyon! Now under construction and estimated for completion in November, this stunning new home by Manchester Green Homes offers refined design, functional living, and the peaceful beauty of Summit Ranch’s natural landscape. The Telluride plan features 3266 sq. ft., 4 bedrooms, 3.5 baths, and a 3 car garage – all thoughtfully designed on one level. A spacious open-concept family room and dining area create the heart of the home, while a separate study, game room, mudroom and utility room provide the flexibility today’s buyers want. Set on a 1.5 acre homesite that backs to a wooded canyon, this home offers a rare combination of privacy, views and everyday convenience. Whether enjoying a morning coffee or evening sunsets, the setting is something special. Built with the same quality and performance Manchester Green Homes is known for, this home includes energy-efficient features such as full foam insulation, high-performance windows, and green building standards designed for comfort, durability and lower utility costs. Located in Summit Ranch in Goldsby, just minutes from Norman and within the Washington School District, this is where modern luxury meets country tranquility.
| Elementary School | Middle School | High School |
|---|---|---|
| Washington ES | Washington MS | Washington HS |
| Price History | |
|---|---|
| 9/24/2026 | Listed $839,900 |
General Features
| Heating | Natural Gas |
|---|---|
| Cooling | Electric |
| Utilities | Electricity Available,Natural Gas Available,High Speed Internet,Septic Tank |
| Possession | Funding |
| Roof | Composition |
| HOA Fee | 500 |
| Garage Spaces | 3 |
| Association Fee Includes | Greenbelt,Common Area Maintenance |
| Architectural Style | Traditional |
| Construction Materials | Brick & Frame |
| Year Built | 2026 |
| Property Subtype | Single Family Residence |
| County | McClain |
| Property Type | Residential |
| Full Baths | 3 |
| Status | Active |
| Directions | 24th and Chestnut West to Summit Ranch Entrance |
| High School | Washington HS |
| City | Goldsby |
| Disclosures | Exempt |
| High School District | Washington |
| Lot Size Square Feet | 65776 |
| Elementary School | Washington ES |
| Middle/Junior High School | Washington MS |
| Builder Name | Manchester Green Homes |
| Standard Status | Active |
| Tax Lot | 4 |
Interior Features
| Flooring | Carpet,Tile,Wood |
|---|---|
| Total Fireplaces | 1 |
| Fireplace Features | Insert |
| Half Baths | 1 |
| Total Bedrooms | 4 |
| LivingAreaSource | Plans |
| Total Baths | 4 |
Exterior Features
| Lot Features | Interior Lot,Wooded |
|---|---|
| Foundation Details | Slab |
| Lot Size Acres | 1.51 |
Amenities
- Foreclosure
- Views
- Short Sale
- New Construction
- Adult 55+
- Lease To Own
- No HOA Fees
- Furnished
- Primary On Main
- Air Conditioning
- Seller Finance
- Green
- Fixer Upper
- Horse
- Golf
- Fireplace
- Deck
- Garage
- Basement
- Pool
Property vs Single Family Average in 73093
Price
Year Built
Visits
 Copyright© 2026 MLSOK, Inc. listing content is believed to be accurate but is not guaranteed. Subject to verification by all parties. The listing information being provided is for consumers personal, non?commercial use and may not be used for any purpose other than to identify prospective properties consumers may be interested in purchasing. This listing data is copyrighted and may not be transmitted, retransmitted, copied, framed, repurposed, or altered in any way for any other site, individual
